
Address
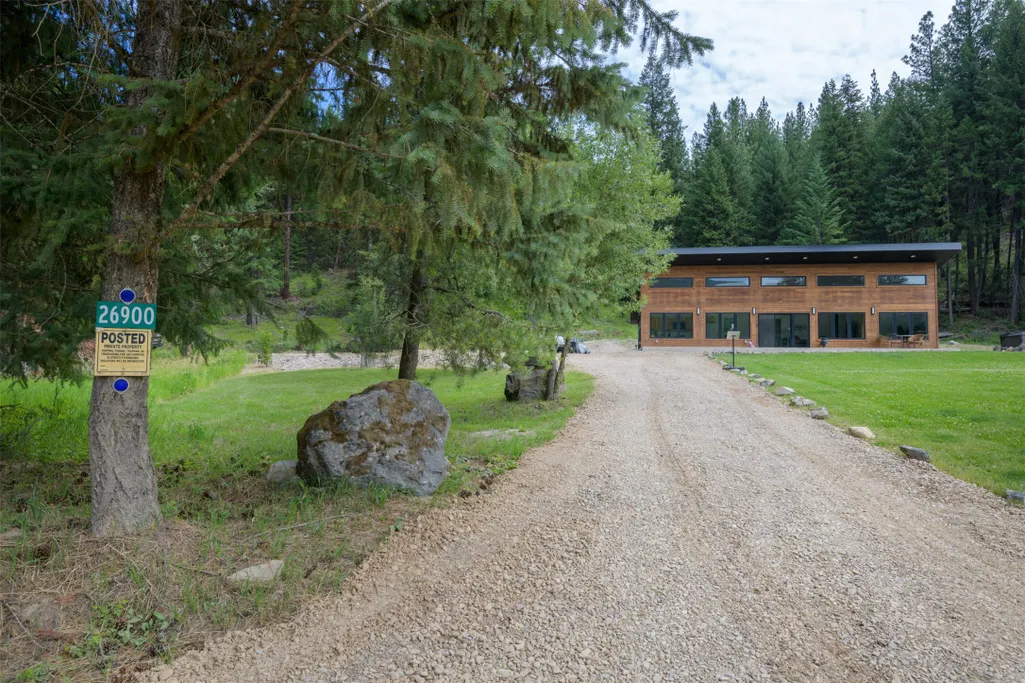
26900 Nine Mile Road, Huson, MT
Price
$ 659,000
Property Attributes
- MLS#30073622
- TypeSingle Family
- Listing Status Active
- CountyMissoula
- CityHuson
- Zip59846
- Style
- Year Built2023
- Taxes$ 3263
- Price$ 659,000
- Bedrooms2
- Full Bathrooms2
- Half Bathrooms0
- Sqr Footage1581
- Lot Size3 Acres
Data Source:
Montana Regional Multiple Listing Service, Inc
Property Description
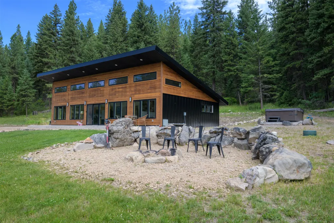
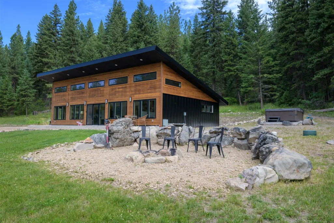
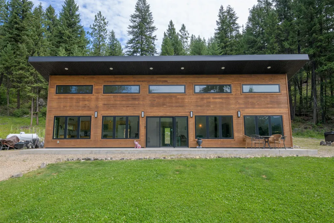
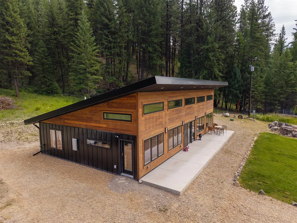
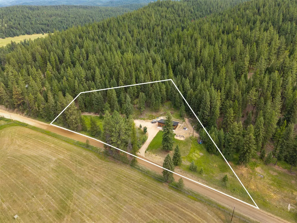
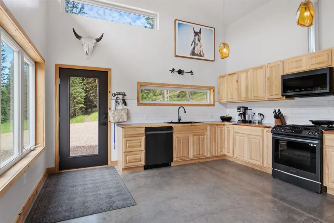
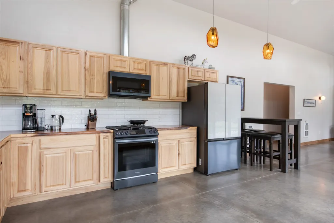
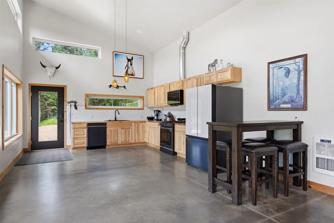
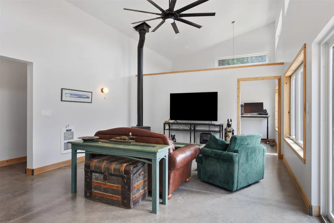
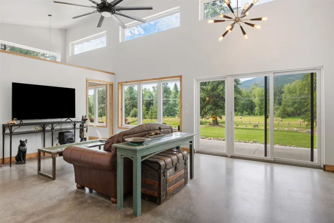
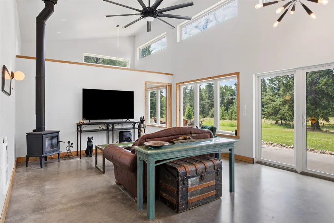
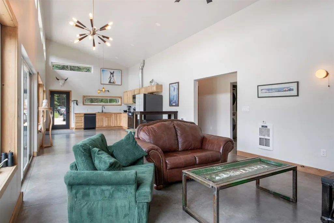
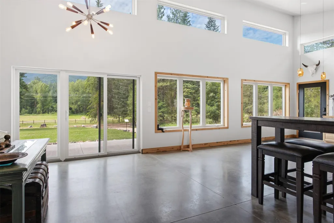
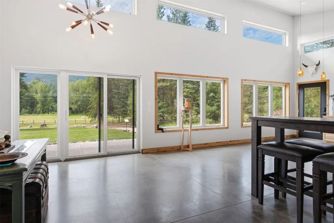
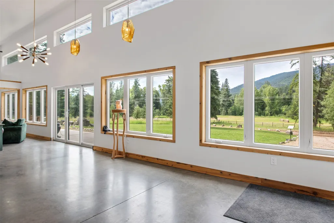
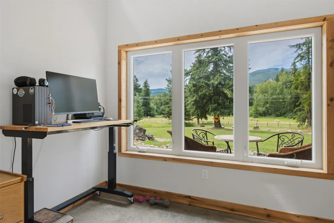
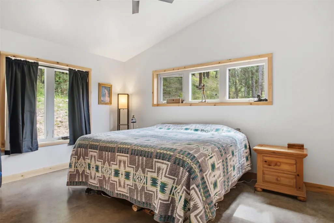
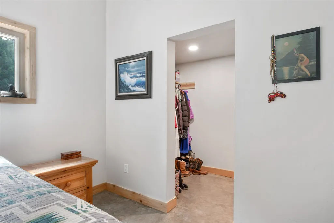
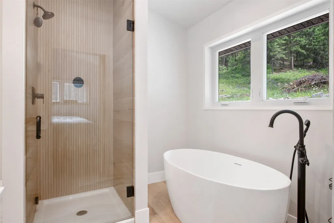
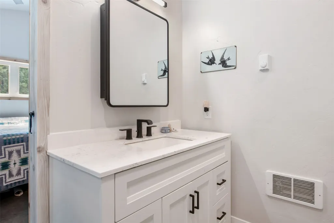
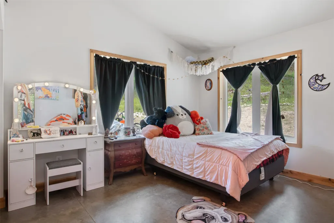
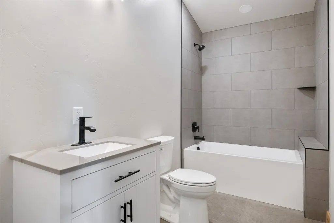
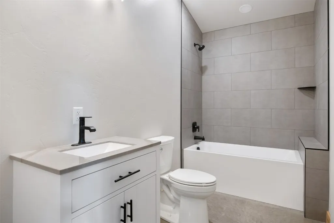
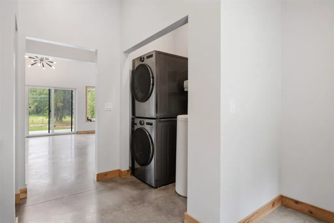
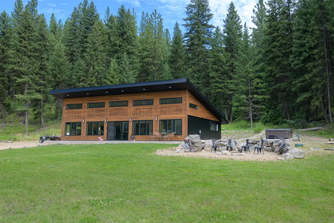
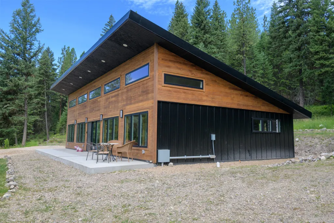
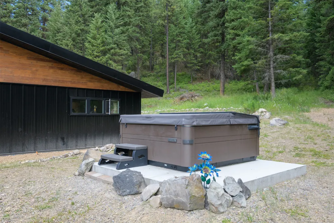
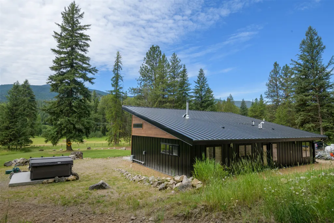
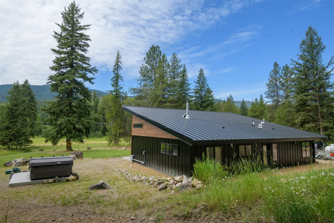
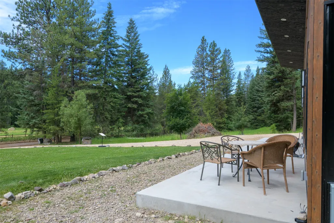
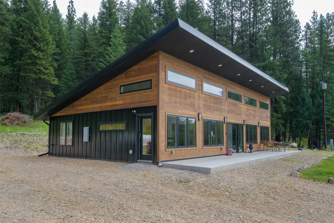
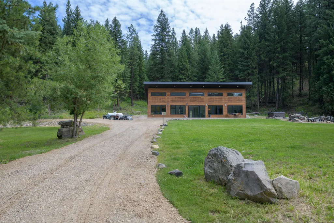
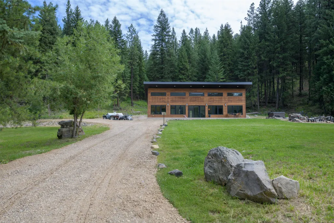
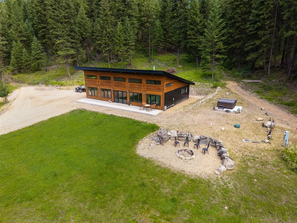
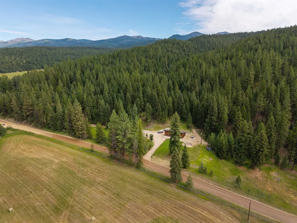
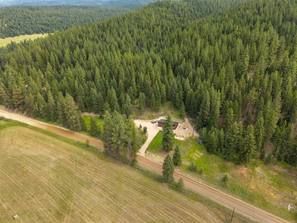
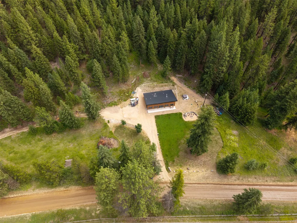
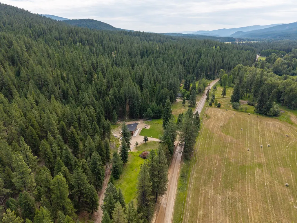
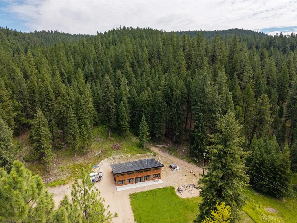
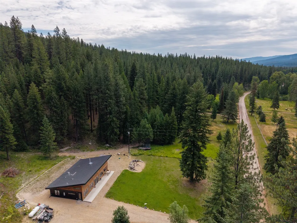
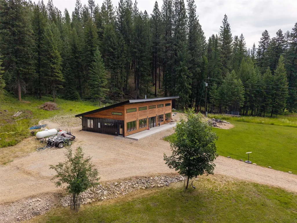
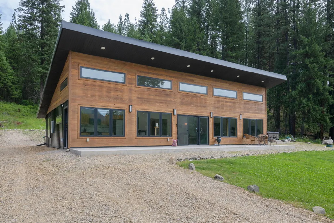
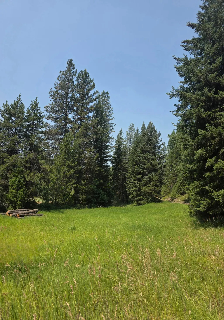
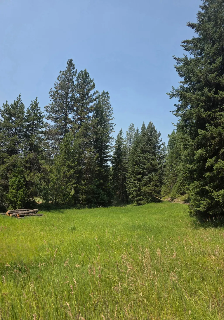
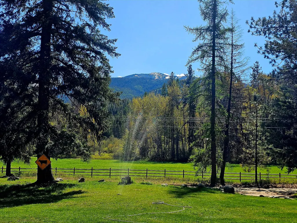
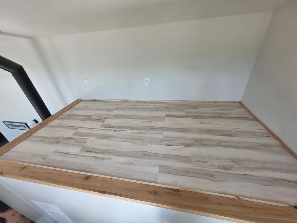
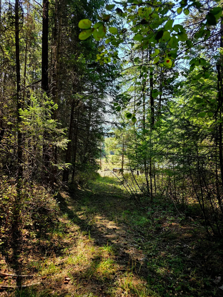
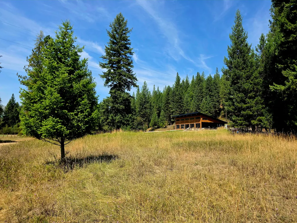
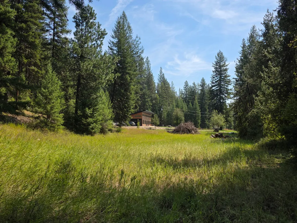
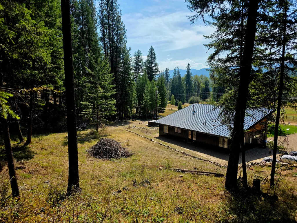
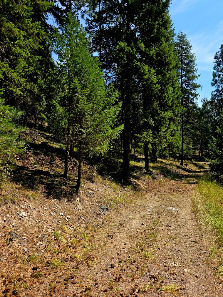
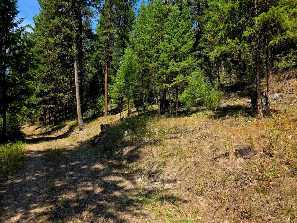
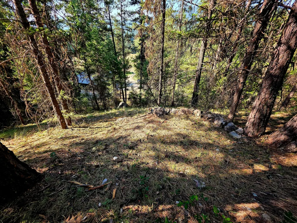
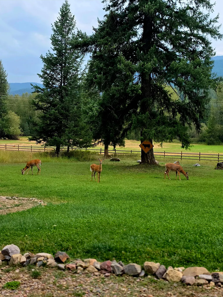
Seller Incentive! Seller is offering up to $10,000 toward buyer’s allowable closing costs, prepaid expenses, and/or an interest-rate buydown. A great opportunity to reduce upfront costs or potentially lower your monthly payment. Subject to lender approval. PRICE IMPROVEMENT! We've repositioned this home to align with today's market and offer buyers an even better opportunity! Experience the best of Montana living in this beautifully crafted 2023 home situated on 3 private acres with breathtaking, unobstructed views of Stark Mountain. Thoughtfully designed for both comfort and functionality, this 2-bedroom, 2-bath home also features a versatile bonus room, warm cedar trim throughout, a cozy fireplace, and quality finishes that create a welcoming mountain retreat. High-quality Andersen windows fill the home with natural light while perfectly framing the spectacular mountain views. The spacious main bedroom includes a luxurious soak tub and steam shower, creating a spa-like retreat in the comfort of your own home. Additional features include on-demand hot water, Starlink high-speed internet, a private well and septic system, a durable metal roof, an attractive combination of metal and cedar siding, and quality construction that includes a radon barrier installed beneath the slab. The home has also been thoughtfully designed with a dedicated location above the washer and dryer for the future installation of a radon mitigation fan, if ever desired. Outdoor living is equally impressive with a relaxing hot tub, firepit, and plenty of room to enjoy the surrounding landscape. The electrical service panel is conveniently located on the side of the home with future shop construction in mind, offering flexibility for those looking to add a workshop or additional outbuilding. Adding to the property's year-round convenience, the road is maintained by Missoula County, including grading, graveling, and snow plowing. Den could easily be converted to a 3rd bedroom. Located just minutes from endless hiking, ATV, and outdoor recreation opportunities, this property offers the perfect balance of privacy, modern amenities, and year-round adventure. Whether you're looking for a full-time residence, vacation home, or Montana retreat, this exceptional property delivers stunning views, quality craftsmanship, and the Montana lifestyle you've been searching for. It is a 40 min drive to Missoula. It is also about a quick 30-40 min drive to Quinn's Hot Springs via the back road over the mountain.
| Price History | |
|---|---|
| 7/16/2026 | Listed $725,000 |
| 8/1/2026 | 4$699,000 |
| 8/15/2026 | 1$689,000 |
| 8/31/2026 | 4$659,000 |
General Features
| Sewer | Private Sewer,Septic Tank |
|---|---|
| Utilities | High Speed Internet Available,Propane |
| Possession | Close Of Escrow |
| Roof | Metal |
| Appliances | Dryer,Dishwasher,Freezer,Microwave,Range,Refrigerator,Water Softener,Washer |
| Architectural Style | Modern |
| Construction Materials | Metal Siding |
| Year Built | 2023 |
| View | Mountain(s) |
| Levels | One |
| Property Subtype | Single Family Residence |
| Tax Year | 2025 |
| County | Missoula |
| New Construction | false |
| Property Type | Residential |
| HOA | false |
| Attached Garage | false |
| Garage Y/N | false |
| Full Baths | 2 |
| Status | Active |
| Directions | Get on I-90 W from Railroad St W and W Broadway St/U.S. Highway 10 W Follow I-90 W to I-90 Frontage Rd. Take exit 82 from I-90 W Take W Ninemile Rd to 9 Mile Rd 26900 9 Mile Rd, Huson, MT 59846 will be on the right |
| ModificationTimestamp | 2026-09-17T18:14:26.457-00:00 |
| City | Huson |
| Senior Community Y/N | false |
| Lot Size Units | Acres |
| Lot Size Square Feet | 130680 |
| Carport Y/N | false |
| Spa Features | Hot Tub |
| Tax Annual Amount | 3263.15 |
| Building Area Units | Square Feet |
| Living Area Units | Square Feet |
| Builder Name | Klein |
| Standard Status | Active |
| Year Built Source | Public Records |
| Property Sub Type Additional | Single Family Residence |
| Expected Active Date | 2026-07-16 |
| PostalCity | HUSON |
| Legal Description | S21, T16 N, R23 W, C.O.S. 6826, PARCEL B1, ACRES 3 |
Interior Features
| Interior Amenities | Fireplace,Main Level Primary,Open Floorplan |
|---|---|
| Basement | None |
| Total Fireplaces | 1 |
| Basement (Y/N) | false |
| Fireplace Y/N | true |
| Laundry Features | Washer Hookup |
| Total Bedrooms | 2 |
| LivingAreaSource | Public Records |
| Above Grade Finished Area Unit Type | Square Feet |
| Total Baths | 2 |
Exterior Features
| Exterior Amenities | Fire Pit,Hot Tub/Spa,Propane Tank - Owned |
|---|---|
| Fencing | None |
| Lot Features | Views |
| Water Source | Well |
| Lot Size Area | 3 |
| Foundation Details | Slab |
| Spa | true |
| Building Area Total | 1581 |
| Lot Size Acres | 3 |
| Lot Size Source | Public Records |
| Waterfront Y/N | false |
| Horse Y/N | true |
Amenities
- Foreclosure
- Views
- Short Sale
- New Construction
- Adult 55+
- Lease To Own
- No HOA Fees
- Furnished
- Primary On Main
- Air Conditioning
- Seller Finance
- Green
- Fixer Upper
- Horse
- Golf
- Fireplace
- Deck
- Garage
- Basement
- Pool
Property vs Single Family Average in 59846
Price
Taxes
Year Built
 All information is subject to change, is deemed reliable but is not guaranteed, and should be independently verified.The information being provided is for consumers' personal, non-commercial use and may not be used for any otherpurpose other than to identify prospective properties consumers may be interested in purchasing. Copyright ® 2026, Montana Regional Multiple Listing Service, Inc. (MRMLS) and FBS. All Rights Reserved.
 Big Sky Country MLS - Gallatin Association of REALTORS® All information deemed reliable but not guaranteed. All properties are subject to prior sale, change or withdrawal. Neither listing broker(s) or information provider(s) shall be responsible for any typographical errors, misinformation, misprints and shall be held totally harmless. Listing(s) information is provided for consumer's personal, non-commercial use and may not be used for any purpose other than to identify prospective properties
